
Primary on Main




Address
6190 Brentwood Street, Arvada, CO
Price
$ 630,000
Property Attributes
- MLS#9765325
- TypeSingle Family
- Listing Status Active
- CountyJEFFERSON
- CityArvada
- NeighborhoodArvada
- Zip80004
- StyleSingle Family
- Year Built1955
- Taxes$ 3987
- Price$ 630,000
- Bedrooms4
- Full Bathrooms2
- Half Bathrooms2
- Sqr Footage2590
- Lot Size0.187 Acres
Data Source:
elevateMLS
Property Description
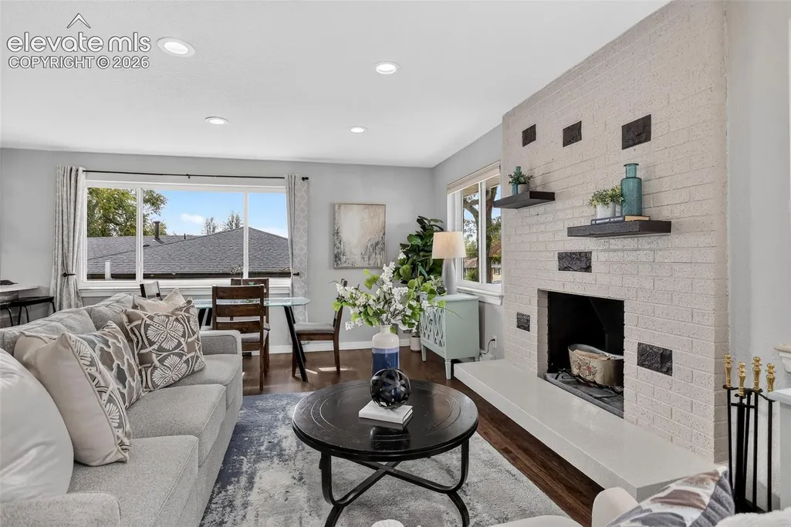
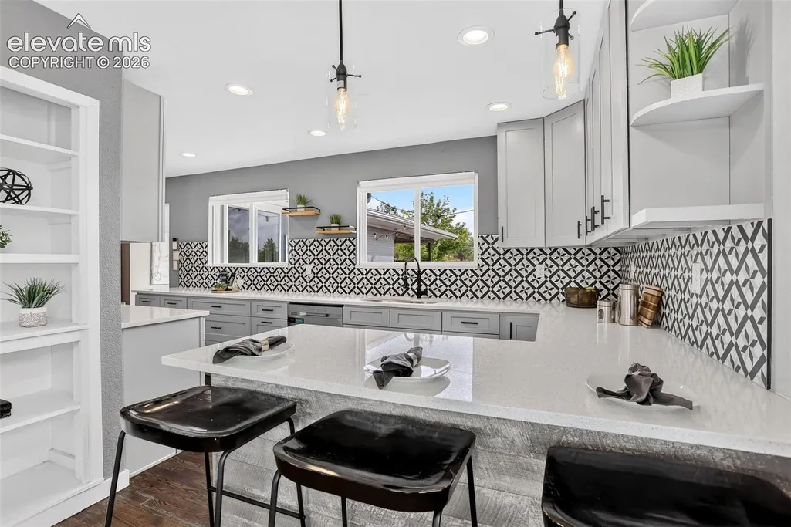
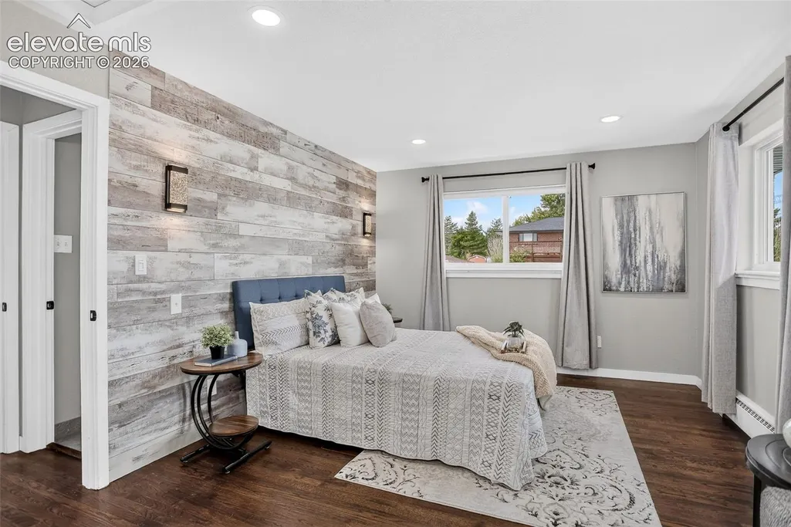
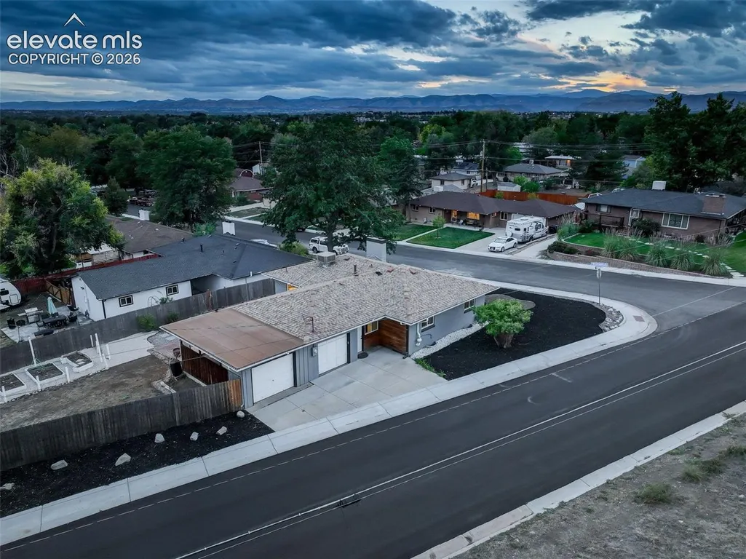
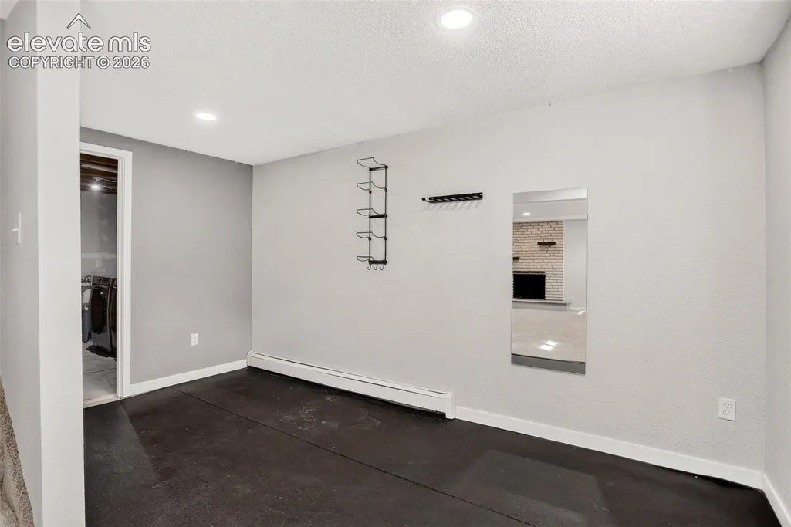
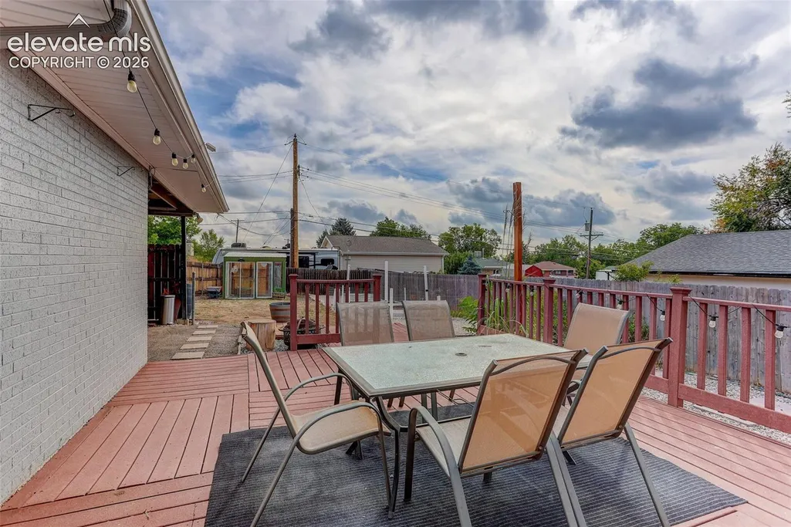
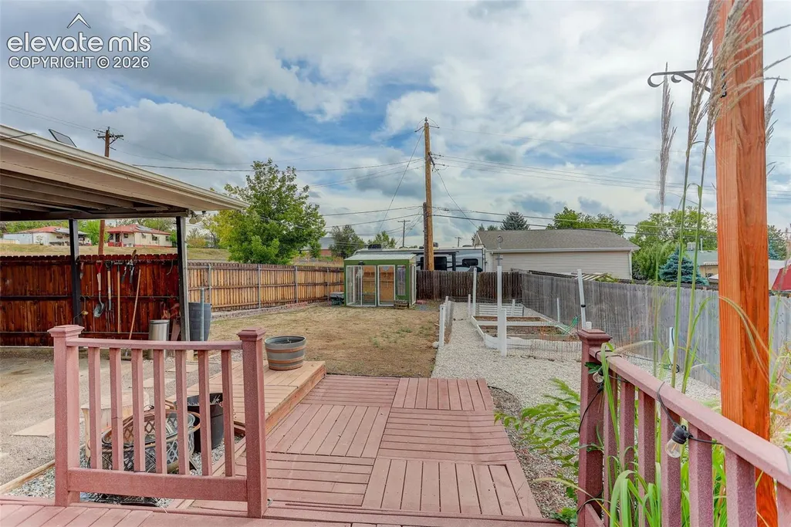
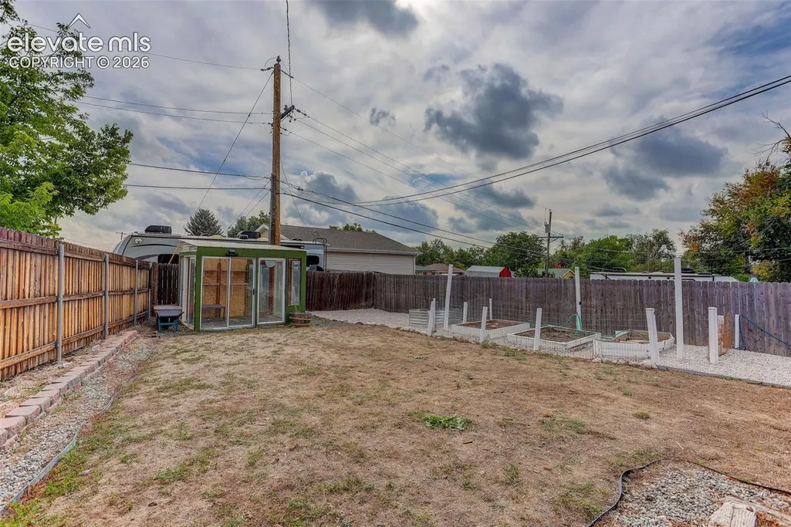
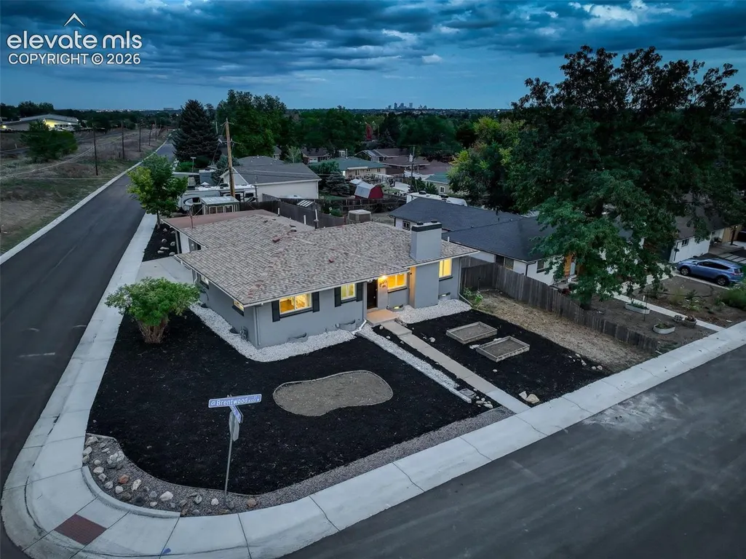
Garden oasis with luxury updates Natural light, outdoor space, and thoughtful upgrades abound in this charming three-bedroom, three-bathroom home near Olde Town Arvada. From the quartz countertops in the kitchen to the custom backsplash tile work, the home sparkles with unique features. The kitchen joins seamlessly with the living and dining area for easy entertaining, and huge windows let the sunlight in all day. With two brick fireplaces, custom tiling and lighting, and built-in gear storage and gym flooring, this home overflows with character and utility. Beautiful hardwood floors span the kitchen, living area, bonus room, and primary bedroom. The oversized primary bedroom brings you plenty of space to relax and wind down after a long day, as well as an ensuite bathroom with a tub and earthy tile. The main level also features a bonus room or office with a closet, and a sunny storage room with space for all of your gear. Gaze out the kitchen windows to your beautiful and peaceful backyard, equipped with everything an urban gardener could need. The greenhouse can house your warm-weather plants and keep you growing through Colorado’s winters, and the gated garden features three raised beds with organic and productive soil. Use the large deck area to soak up the sun or host outdoors. The backyard features a newer privacy fence, a covered carport, and plenty of space to store a camper or RV. Inside, live in comfort all year with an updated water heater and a newer swamp cooler. Plus, with two sets of washer and dryer hookups, you can choose which level will house your laundry for ultimate convenience. The basement features a gym area complete with rubber flooring, a carpeted living space with a fireplace, a breathtaking custom bathroom, and two bedrooms. Peace and quiet meet convenience and ease of living in this renovated masterpiece. Book your showing today.
| Elementary School | Middle School | High School |
|---|---|---|
| Lawrence Elementary School | Arvada Middle School | Arvada High School |
| Price History | |
|---|---|
| 9/26/2026 | Listed $630,000 |
General Features
| Living Area | 2590.0 |
|---|---|
| Sewer | Sewer |
| Heating | Forced Air |
| Cooling | Evaporative Cooling |
| Utilities | Electricity Connected,Natural Gas Connected |
| Roof | Composite Shingle |
| Appliances | Dishwasher,Disposal,Dryer,Microwave Oven,Range,Refrigerator,Self Cleaning Oven,Washer |
| HOA Fee | 0.0 |
| Patio/Porch Features | Concrete,Covered |
| Year Built | 1955 |
| Property Subtype | Single Family |
| Tax Year | 2025 |
| Parcel Number | 3911216014 |
| ConstructionStatus | Existing Home |
| Assoc Fee Paid Per | Not Applicable |
| County | Jefferson |
| Property Type | Residential |
| HOA | No |
| Full Baths | 2 |
| Status | Active |
| High School | Arvada |
| City | Arvada |
| High School District | Jefferson R-1 |
| Lot Size Units | SqFt |
| Lot Size Square Feet | 8146.0 |
| Elementary School | Lawrence |
| Property Attached Y/N | No |
| Tax Annual Amount | 3987.0 |
| Middle/Junior High School | Arvada |
| Lot Description | Corner,Sloping |
| MLS Area Minor | Twilight Village |
| Additional Parcels Y/N | No |
| Assessments Y/N | No |
| Structure Type | Framed on Lot,Frame |
| Standard Status | Active |
| AttributionContact | 719-550-2500 |
Interior Features
| Basement | Full Basement |
|---|---|
| Flooring | Carpet,Wood |
| Fireplace Features | Basement,Main Level,Two |
| Above Grade Finished Area | 1379.0 |
| Half Baths | 2 |
| Laundry Features | Basement,Electric Hook-up,Main |
| Total Bedrooms | 4 |
| Total Baths | 4 |
Exterior Features
| Siding | Brick |
|---|---|
| Fencing | Rear |
| Water Source | Municipal |
| Total Parking | 2.0 |
| Driveway | Concrete |
| Garage Type | Attached,Carport |
| Lot Size | 8146.0 |
| Building Area Total | 2590.0 |
| Lot Size Acres | 0.187 |
Amenities
- Foreclosure
- Views
- Short Sale
- New Construction
- Adult 55+
- Lease To Own
- No HOA Fees
- Furnished
- Primary On Main
- Air Conditioning
- Seller Finance
- Green
- Fixer Upper
- Horse
- Golf
- Fireplace
- Deck
- Garage
- Basement
- Pool
Property vs Single Family Average in 80004
Price
Taxes
Year Built
Visits

 Pueblo Association of REALTORS®, Inc. All information deemed reliable but not guaranteed. All properties are subject to prior sale, change or withdrawal. Neither listing broker(s) or information provider(s) shall be responsible for any typographical errors, misinformation, misprints and shall be held totally harmless. Listing(s) information is provided for consumer's personal, non-commercial use and may not be used for any purpose other than to identify prospective properties consumers may be
 Information should be deemed reliable but not guaranteed, all representations are approximate, and individual verification is recommended. Copyright ©2026 All rights reserved.
